
Views
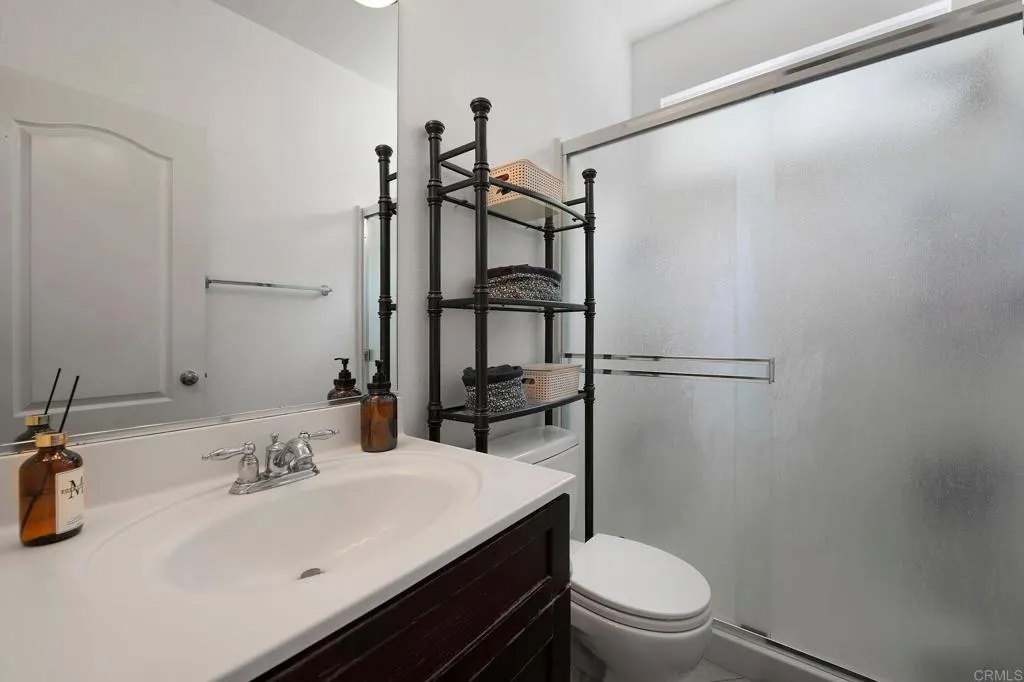
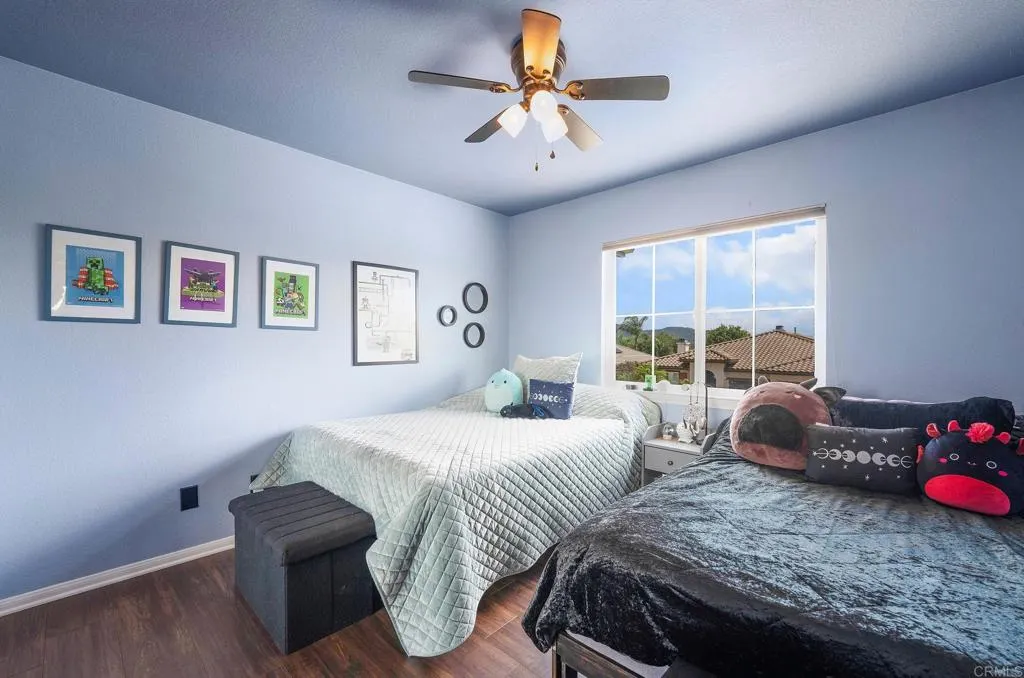
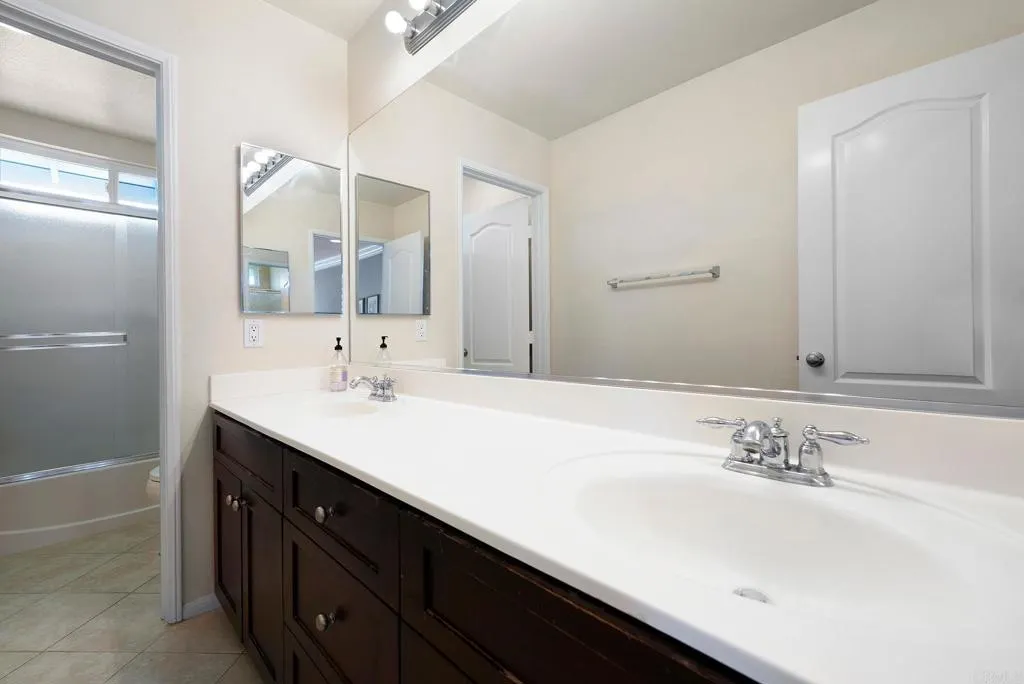
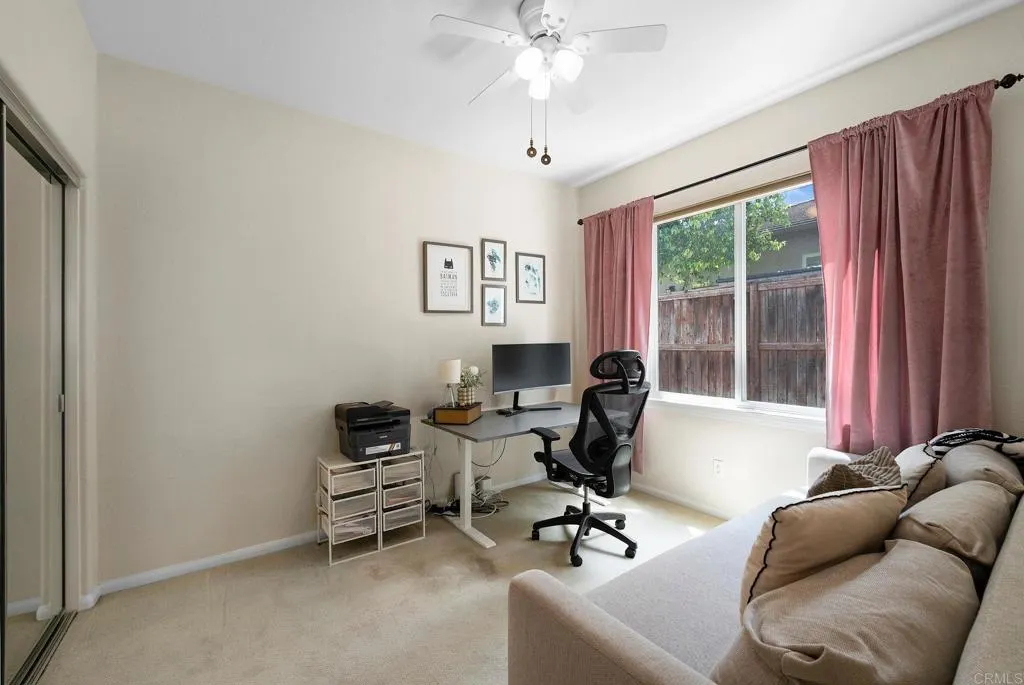
Address
27853 Dogwood Gln, Escondido, CA
Price
$ 1,250,000
Property Attributes
- MLS#NDP2603681
- TypeSingle Family
- Listing Status Active
- CountySAN DIEGO
- CityEscondido
- AreaEscondido
- NeighborhoodHidden Meadows
- Zip92026
- StyleSingle Family Residence
- Year Built2004
- Price$ 1,250,000
- Bedrooms5
- Full Bathrooms3
- Half Bathrooms0
- Sqr Footage3243
- Lot Size0.259504 Acres
Data Source:
San Diego (CRP Data Share) - 610 -CA
Property Description
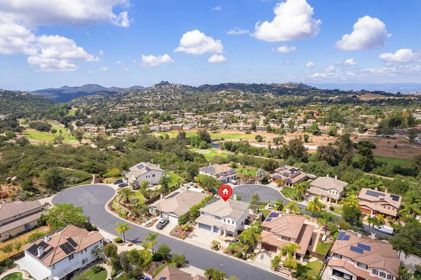
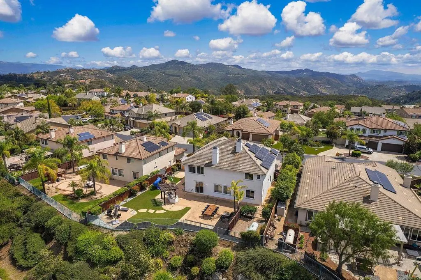
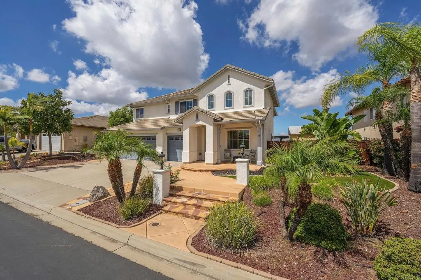
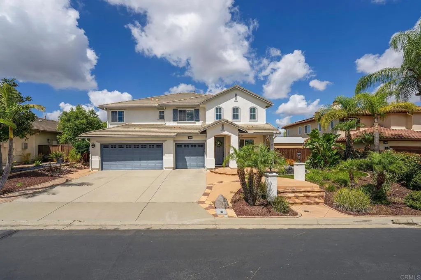
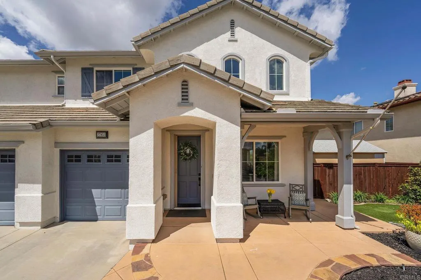
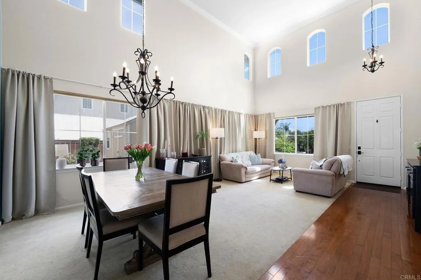
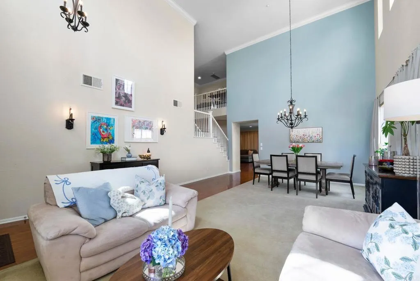
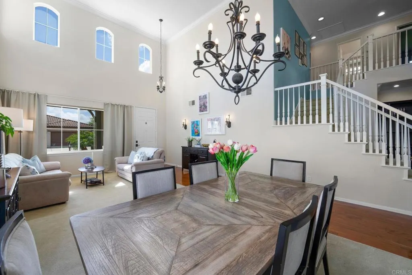
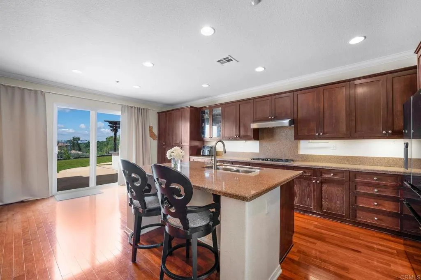
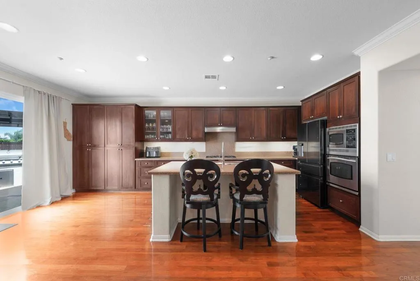
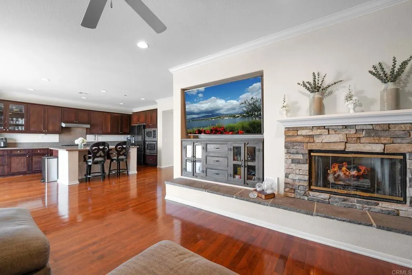
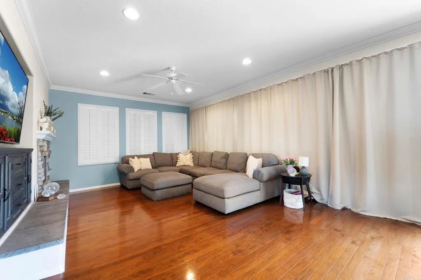
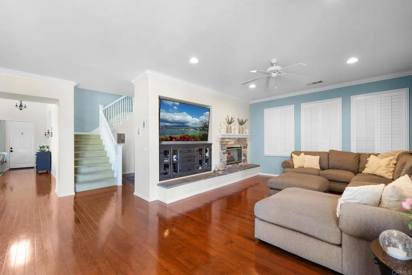
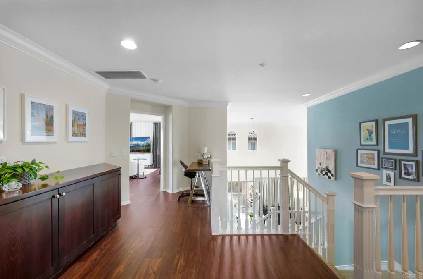
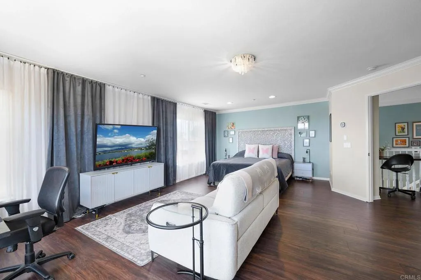
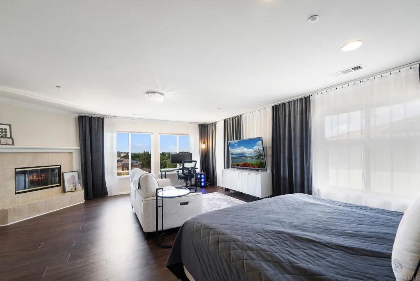
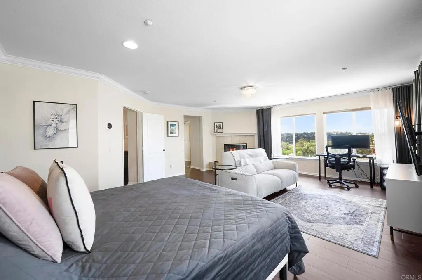
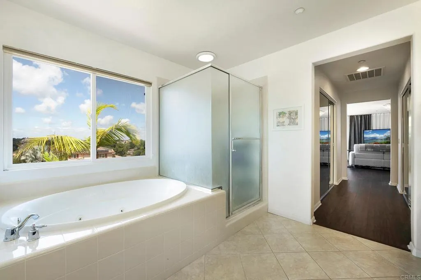
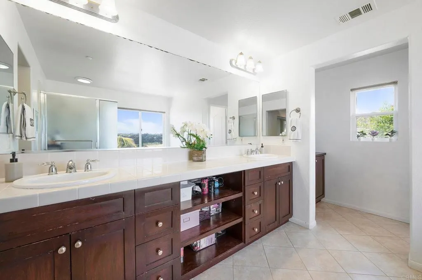
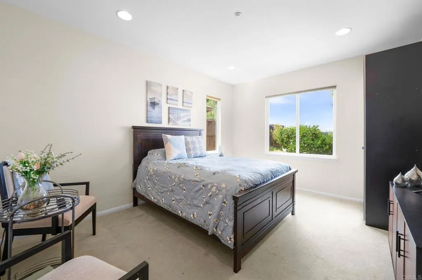
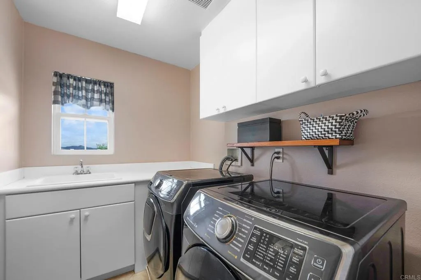
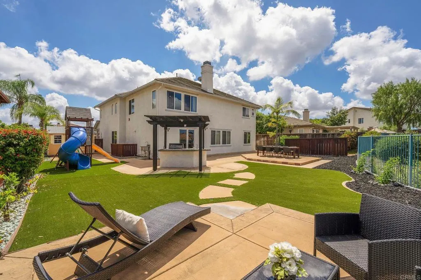
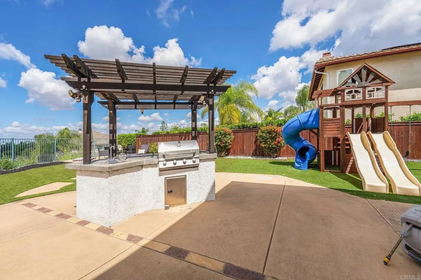
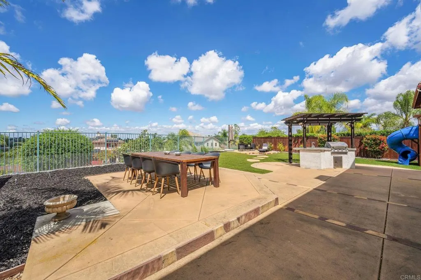
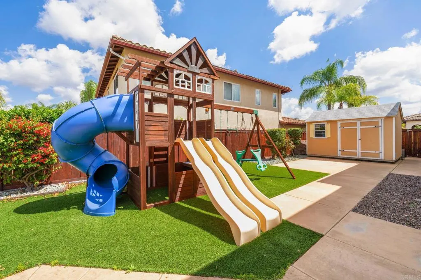
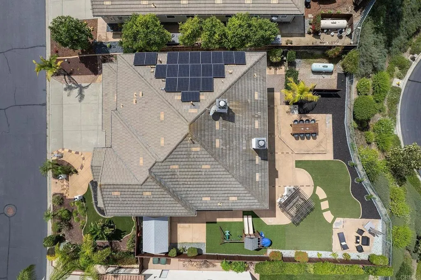
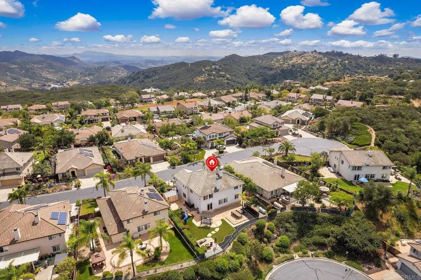
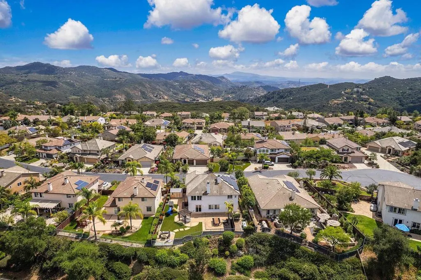
Welcome to a residence where lifestyle and scenic beauty converge in perfect harmony. Nestled against a backdrop of sweeping mountain and panoramic views with no homes directly behind it this exceptional home offers a rare blend of privacy and refined living. Designed for indoor outdoor living at its finest the thoughtfully curated outdoor spaces are ideal for entertaining, relaxing or taking in the sweeping sunset views. The outdoor space unfolds into distinct areas for dining beneath the open sky and lounging in comfort anchored by a built in BBQ that invites unforgettable gatherings. The paid solar system adds significant energy savings. Inside the heart of the home reveals itself in a beautifully open kitchen that flows into the family room an inviting space designed for connection, conversation, and celebration. The versatile floor plan includes a full bedroom and bath along with a bonus room on the main level which is perfect for guests or multigenerational living and four additional bedrooms upstairs. The primary suite is nothing short of spectacular. A cozy fireplace sets the tone, while dual walk in closets, a spa inspired bath with soaking tub, separate shower, dual vanities and a generous sitting area create a luxurious space and a private sanctuary of relaxation. Other features include an upstairs laundry with sink, a cozy reading nook, whole house fan and a three-car garage with epoxy flooring. Life in Hidden Meadows is elevated even further by resort style amenities including a sparkling pool, pickleball and tennis courts. The Market at Hidden Meadows and Side Yard Public House are moments away. An exceptional opportunity for those seeking something truly special. A rare opportunity to own a residence where views and design converge in perfect harmony.
| Price History | |
|---|---|
| 4/17/2026 | Listed $1,275,000 |
| 4/24/2026 | 2$1,250,000 |
General Features
| Sewer | Public Sewer |
|---|---|
| Heating | Central |
| Cooling | Central Air,Whole House Fan |
| Utilities | Electricity Connected,See Remarks |
| Roof | Tile |
| Appliances | Dishwasher,Disposal,Microwave,Refrigerator,Water Heater |
| Zoning | R-1:SINGLE FAM-RES |
| HOA Fee | 243 |
| Garage Spaces | 3 |
| Patio/Porch Features | Front Porch,Patio |
| Pool Features | Community,See Remarks,Association |
| Year Built | 2004 |
| View | Mountain(s),Panoramic |
| Stories Count | 2 |
| Levels | Two |
| Property Subtype | Single Family Residence |
| Community Features | Curbs,Suburban,Sidewalks,Pool |
| Assoc Fee Paid Per | Monthly |
| County | San Diego |
| Property Type | Residential |
| Association Amenities | Clubhouse,Pickleball,Pool,Tennis Court(s) |
| HOA | Yes |
| Attached Garage | Yes |
| Subdivision Name | Hidden Meadows (905) |
| Garage Y/N | Yes |
| Full Baths | 3 |
| Status | Active |
| Directions | GPS or from the I-15 take Mountain Meadow Road to Hidden Meadows Road then Left on Aspen Glen,Left on Pinion Trail and Right onto Dogwood Gln |
| City | Escondido |
| Association Name | Hidden Meadows Ranch |
| Entry Location | 1 |
| Senior Community Y/N | No |
| High School District | Escondido Union |
| MLS Area | 92026 - Escondido |
| Lot Size Units | Square Feet |
| Lot Size Square Feet | 11304 |
| Virtual Tour | https://www.propertypanorama.com/instaview/crmls/NDP2603681 |
| Standard Status | Active |
| Occupancy Type | Owner |
| Year Built Source | Assessor |
| Property Sub Type Additional | Single Family Residence |
| PostalCity | ESCONDIDO |
Interior Features
| Interior Amenities | High Ceilings,Open Floorplan,Bedroom on Main Level,Primary Suite |
|---|---|
| Fireplace Features | Family Room,Primary Bedroom |
| Total Stories | 2 |
| Common Walls | No Common Walls |
| Air Conditioning Y/N | Yes |
| Heating Y/N | Yes |
| Fireplace Y/N | Yes |
| Laundry Features | Washer Hookup,Inside,Laundry Room,See Remarks,Upper Level |
| Total Bedrooms | 5 |
| Entry Level | 1 |
| Room Type | Bonus Room,Bedroom,Entry/Foyer,Family Room,Kitchen,Laundry,Living Room,Primary Bathroom,Primary Bedroom |
| Main Level Bedrooms | 1 |
| Main Level Bathrooms | 1 |
| LivingAreaSource | Assessor |
| Total Baths | 3 |
Exterior Features
| Lot Features | 0-1 Unit/Acre,Cul-De-Sac,Front Yard,Yard |
|---|---|
| Total Parking | 3 |
| Lot Size Area | 11304 |
| Lot Size Acres | 0.2595 |
| Road Surface Type | Paved |
| Lot Size Source | Assessor |
Room Details
| Room | Dimensions | Level | Flooring | Details |
|---|---|---|---|---|
| Bathroom | ||||
| Bedroom | ||||
| Bonus Room | ||||
| Entry/Foyer | ||||
| Family Room | ||||
| Kitchen | ||||
| Kitchen | ||||
| Laundry | ||||
| Living Room | ||||
| Primary Bathroom | ||||
| Primary Bedroom | ||||
| Primary Bedroom |
Amenities
- Foreclosure
- Views
- Short Sale
- New Construction
- Adult 55+
- Lease To Own
- No HOA Fees
- Furnished
- Primary On Main
- Air Conditioning
- Seller Finance
- Green
- Fixer Upper
- Horse
- Golf
- Fireplace
- Deck
- Garage
- Basement
- Pool
Property vs Single Family Average in 92026
Price
Year Built
Visits
 Based on information from California Regional Multiple Listing Service, Inc. as of September 13, 2026 1:46 AM UTC This information is for your personal, non-commercial use and may not be used for any purpose other than to identify prospective properties you may be interested in purchasing. Display of MLS data is usually deemed reliable but is NOT guaranteed accurate by the MLS. Buyers are responsible for verifying the accuracy of all information and should investigate the data themselves or retain appropriate professionals. Information from sources other than the Listing Agent may have been included in the MLS data. Unless otherwise specified in writing, Broker/Agent has not and will not verify any information obtained from other sources. The Broker/Agent providing the information contained herein may or may not have been the Listing and/or Selling Agent.
