
Views - Golf Course
Address
24534 Rutherford Rd, Ramona, CA
Price
$ 970,000
Property Attributes
- MLS#260014265SD
- TypeSingle Family
- Listing Status Active
- CountySAN DIEGO
- CityRamona
- AreaRamona
- NeighborhoodSd Country Estates
- Zip92065
- StyleSingle Family Residence
- Year Built2000
- Price$ 970,000
- Bedrooms4
- Full Bathrooms3
- Half Bathrooms0
- Sqr Footage3219
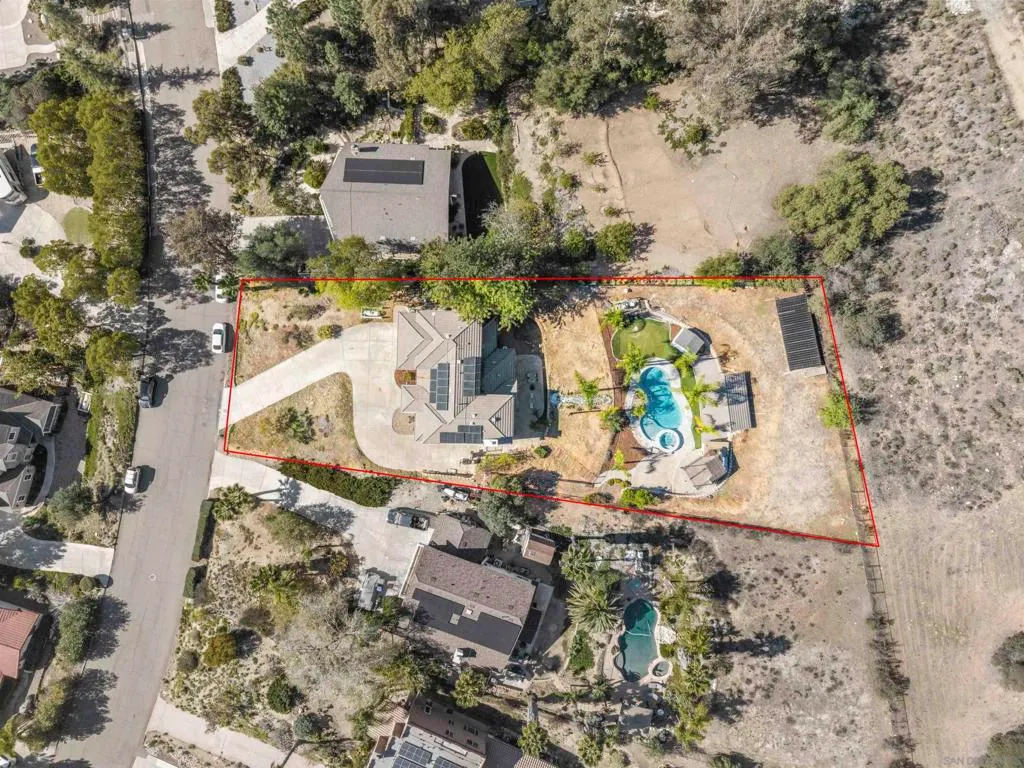
- Lot Size0.589991 Acres
Data Source:
San Diego MLS via CRMLS
Property Description
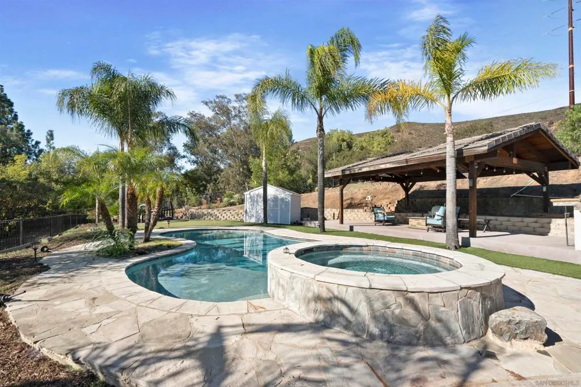
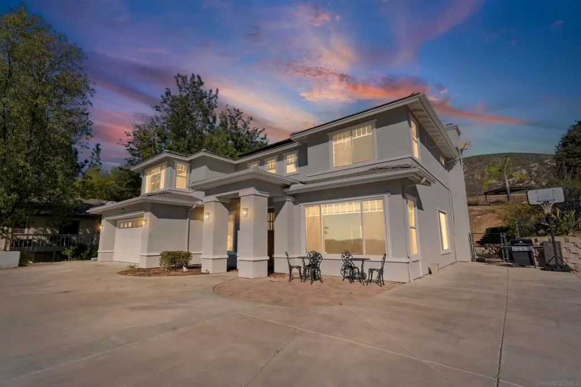
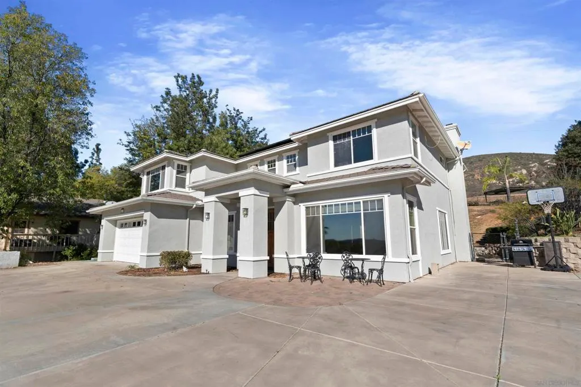
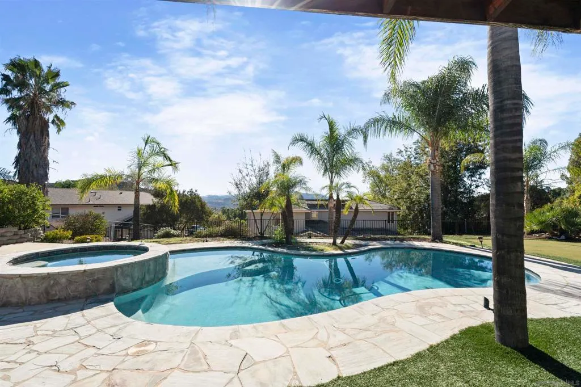
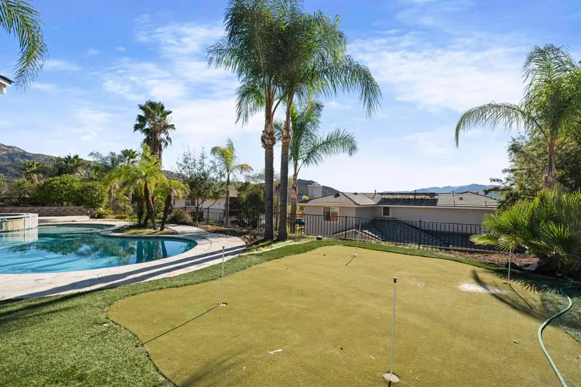
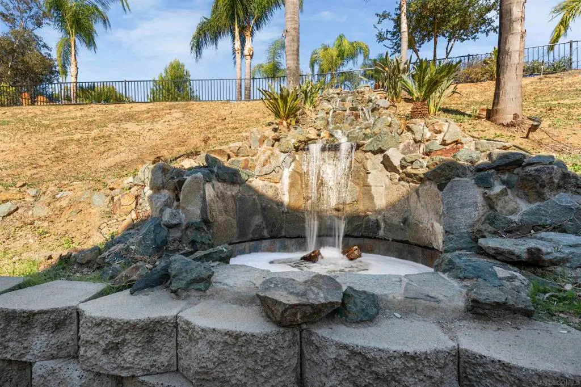
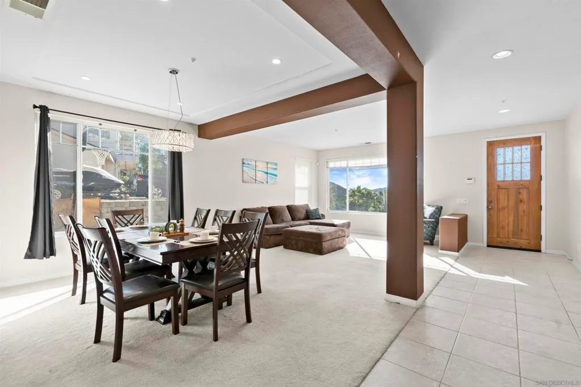
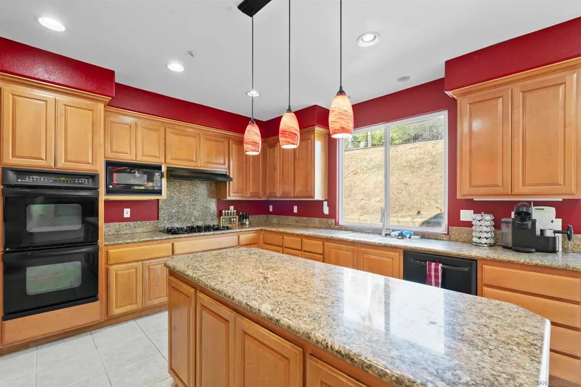
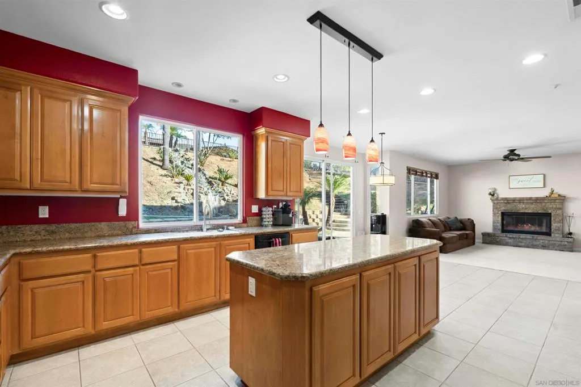
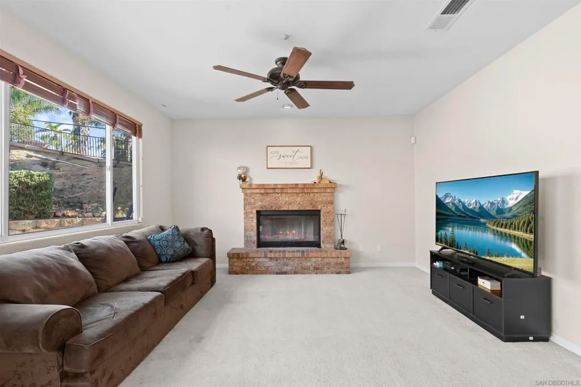
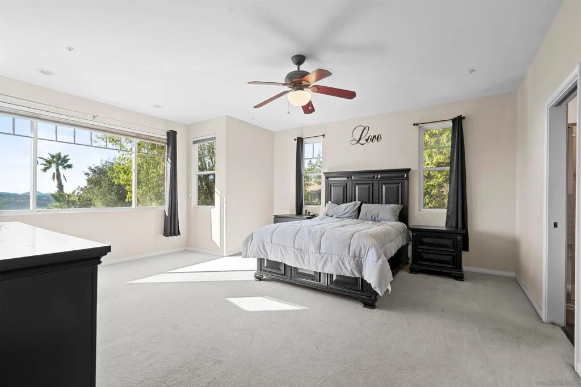
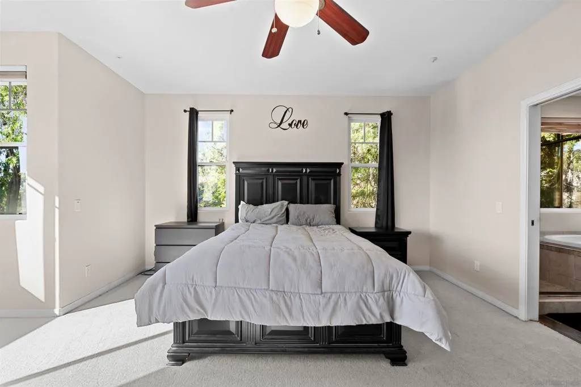
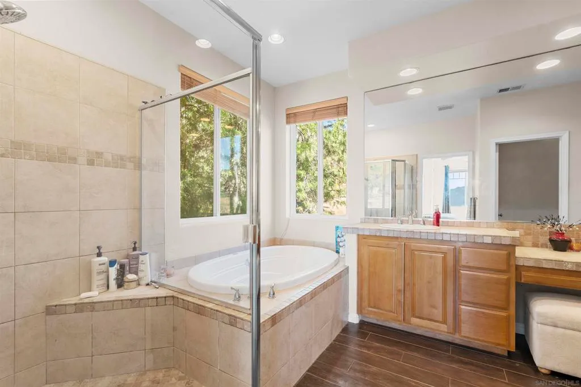
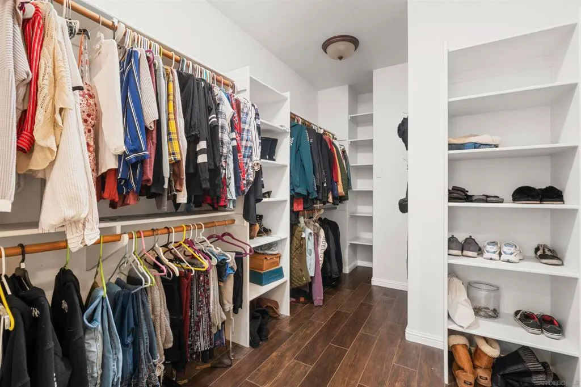
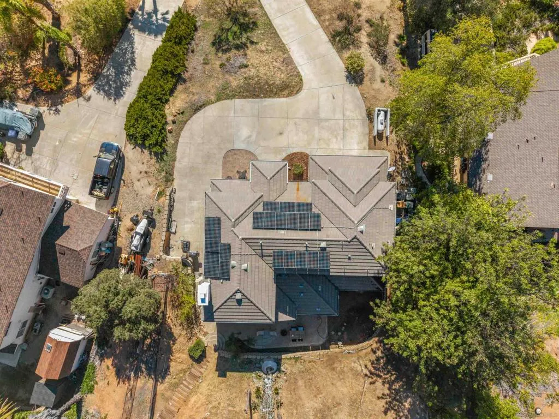
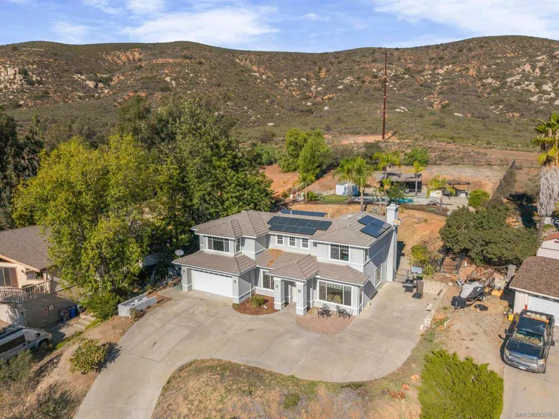
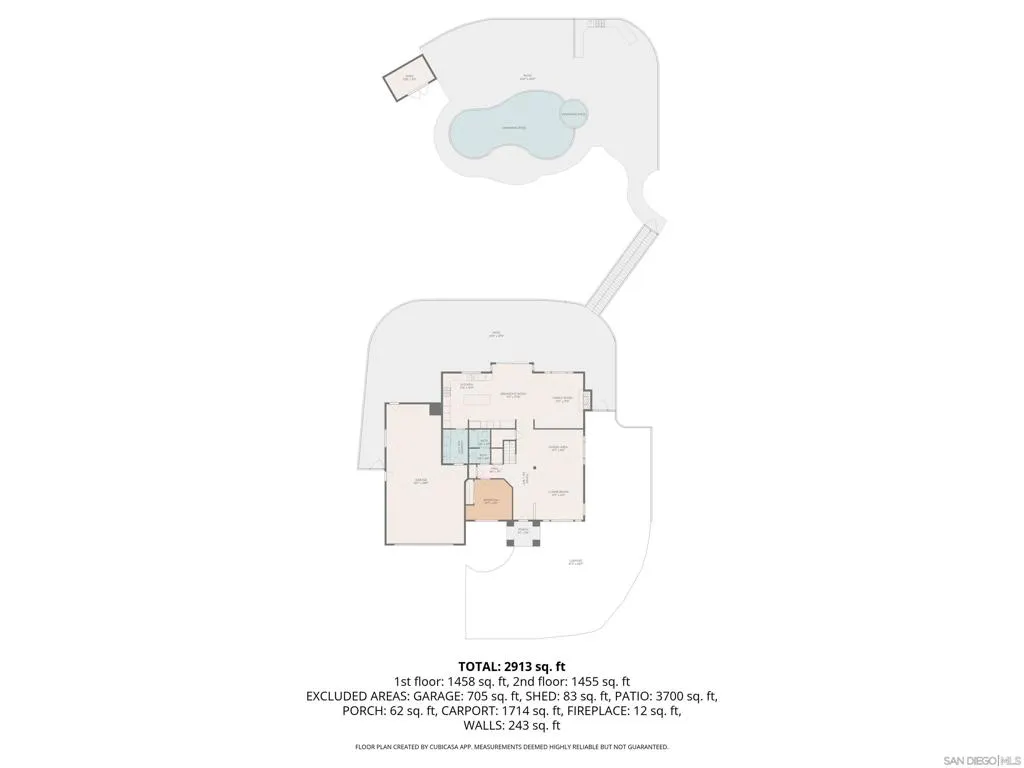
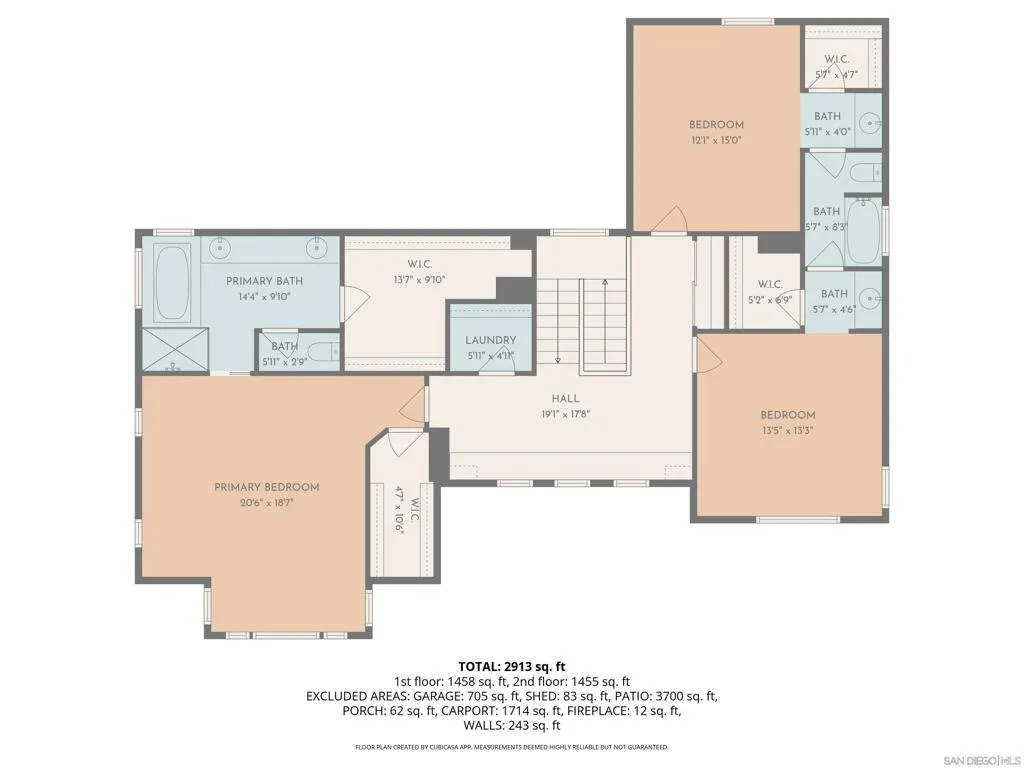
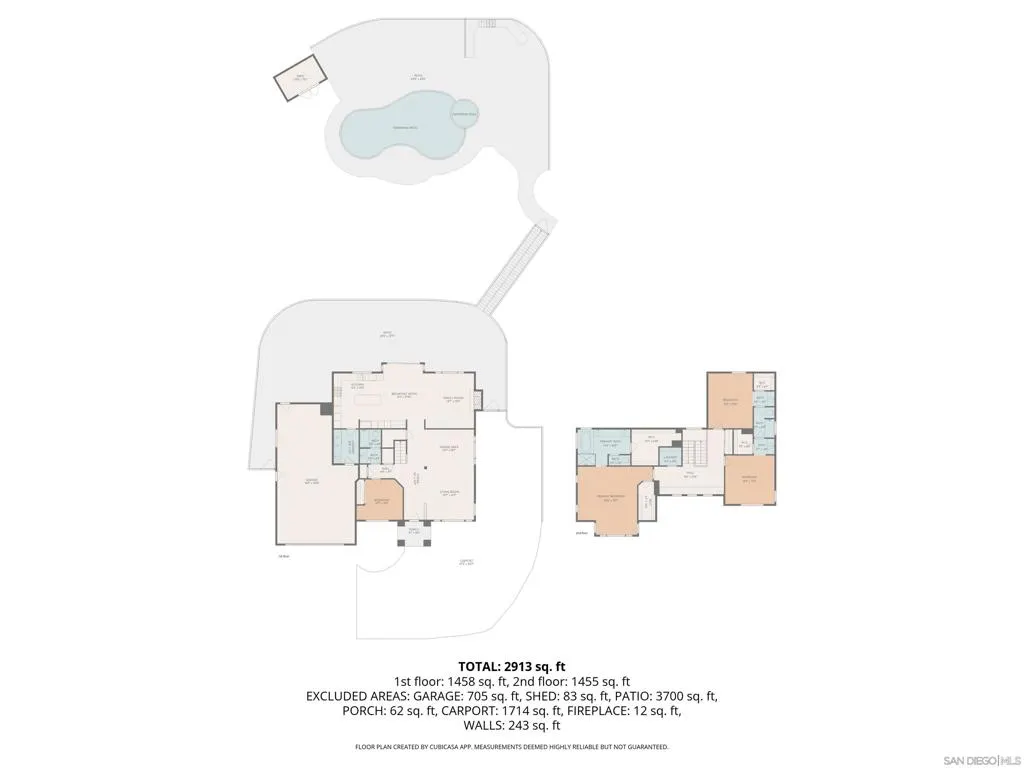
Resort living isn't something you visit. It's something you come home to. Set on over half an acre in the heart of San Diego Country Estates, 24534 Rutherford Rd is the backyard you've been building toward. A sparkling pool and spa, a custom waterfall feature carved from natural rock, a built-in outdoor kitchen, and a private putting green, all framed by commanding mountain views and panoramic sunsets. Inside, the open layout is built for real life. A downstairs bedroom and full bath give flexibility for guests, multi-generational living, or a home office that doesn't feel like a closet. The primary suite upstairs offers sweeping views, dual walk-in closets, and an updated bath. At 3,219 square feet across 4 bedrooms and 3 baths, there's room for everyone and then some. The three-car garage handles the toys, tools, and gear that go with a life well lived. Solar is already in place. The kitchen is spacious enough to feed a crowd and open enough to stay connected while you do it. Parks, trails, golf, and community events are minutes away. So is your own version of a resort, every single day.
| Price History | |
|---|---|
| 6/13/2026 | Listed $970,000 |
General Features
| Heating | Forced Air,Fireplace(s),Propane |
|---|---|
| Cooling | Central Air |
| Appliances | Dishwasher,Gas Oven,Microwave,Refrigerator |
| HOA Fee | 195 |
| Garage Spaces | 3 |
| Pool Features | Heated,In Ground,Propane Heat |
| Year Built | 2000 |
| Stories Count | 2 |
| Levels | Two |
| Property Subtype | Single Family Residence |
| Assoc Fee Paid Per | Monthly |
| County | San Diego |
| Property Type | Residential |
| HOA | Yes |
| Attached Garage | Yes |
| Subdivision Name | Sd Country Estates |
| Garage Y/N | Yes |
| Full Baths | 3 |
| Status | Active |
| Directions | Cross Street: Del Amo Rd. |
| City | Ramona |
| Disclosures | Covenants/Restrictions Disclosure |
| Association Name | SDCE |
| Senior Community Y/N | No |
| Open Parking Spaces | 3 |
| MLS Area | 92065 - Ramona |
| Lot Size Units | Square Feet |
| Lot Size Square Feet | 25700 |
| Virtual Tour | https://www.propertypanorama.com/instaview/snd/260014265 |
| Standard Status | Active |
| Property Sub Type Additional | Single Family Residence |
| PostalCity | RAMONA |
Interior Features
| Interior Amenities | Bedroom on Main Level,Walk-In Closet(s) |
|---|---|
| Total Stories | 2 |
| Air Conditioning Y/N | Yes |
| Heating Y/N | Yes |
| Laundry Features | Electric Dryer Hookup,Gas Dryer Hookup,Laundry Room |
| Total Bedrooms | 4 |
| Room Type | Bedroom,Family Room,Kitchen,Laundry,Living Room,Primary Bathroom,Primary Bedroom,Other |
| LivingAreaSource | Assessor |
| Total Baths | 3 |
Exterior Features
| Fencing | Partial |
|---|---|
| Parking Features | Driveway |
| Water Source | Public |
| Total Parking | 6 |
| Lot Size Area | 25700 |
| Lot Size Acres | 0.59 |
| Lot Size Source | Assessor |
Room Details
| Room | Dimensions | Level | Flooring | Details |
|---|---|---|---|---|
| Bedroom | ||||
| Family Room | ||||
| Kitchen | ||||
| Laundry | ||||
| Living Room | ||||
| Other | ||||
| Primary Bathroom | ||||
| Primary Bedroom |
Amenities
- Foreclosure
- Views
- Short Sale
- New Construction
- Adult 55+
- Lease To Own
- No HOA Fees
- Furnished
- Primary On Main
- Air Conditioning
- Seller Finance
- Green
- Fixer Upper
- Horse
- Golf
- Fireplace
- Deck
- Garage
- Basement
- Pool
Property vs Single Family Average in 92065
Price
Year Built
Visits
 Based on information from California Regional Multiple Listing Service, Inc. as of September 14, 2026 5:24 AM UTC This information is for your personal, non-commercial use and may not be used for any purpose other than to identify prospective properties you may be interested in purchasing. Display of MLS data is usually deemed reliable but is NOT guaranteed accurate by the MLS. Buyers are responsible for verifying the accuracy of all information and should investigate the data themselves or retain appropriate professionals. Information from sources other than the Listing Agent may have been included in the MLS data. Unless otherwise specified in writing, Broker/Agent has not and will not verify any information obtained from other sources. The Broker/Agent providing the information contained herein may or may not have been the Listing and/or Selling Agent.
